
Office fit-out for the way your team works
We fit out and refit office premises to suit the company's needs. Layout and finishing works are combined with ventilation, cooling, electrical and the other systems required. We work from a completed design or organise the involvement of design partners.
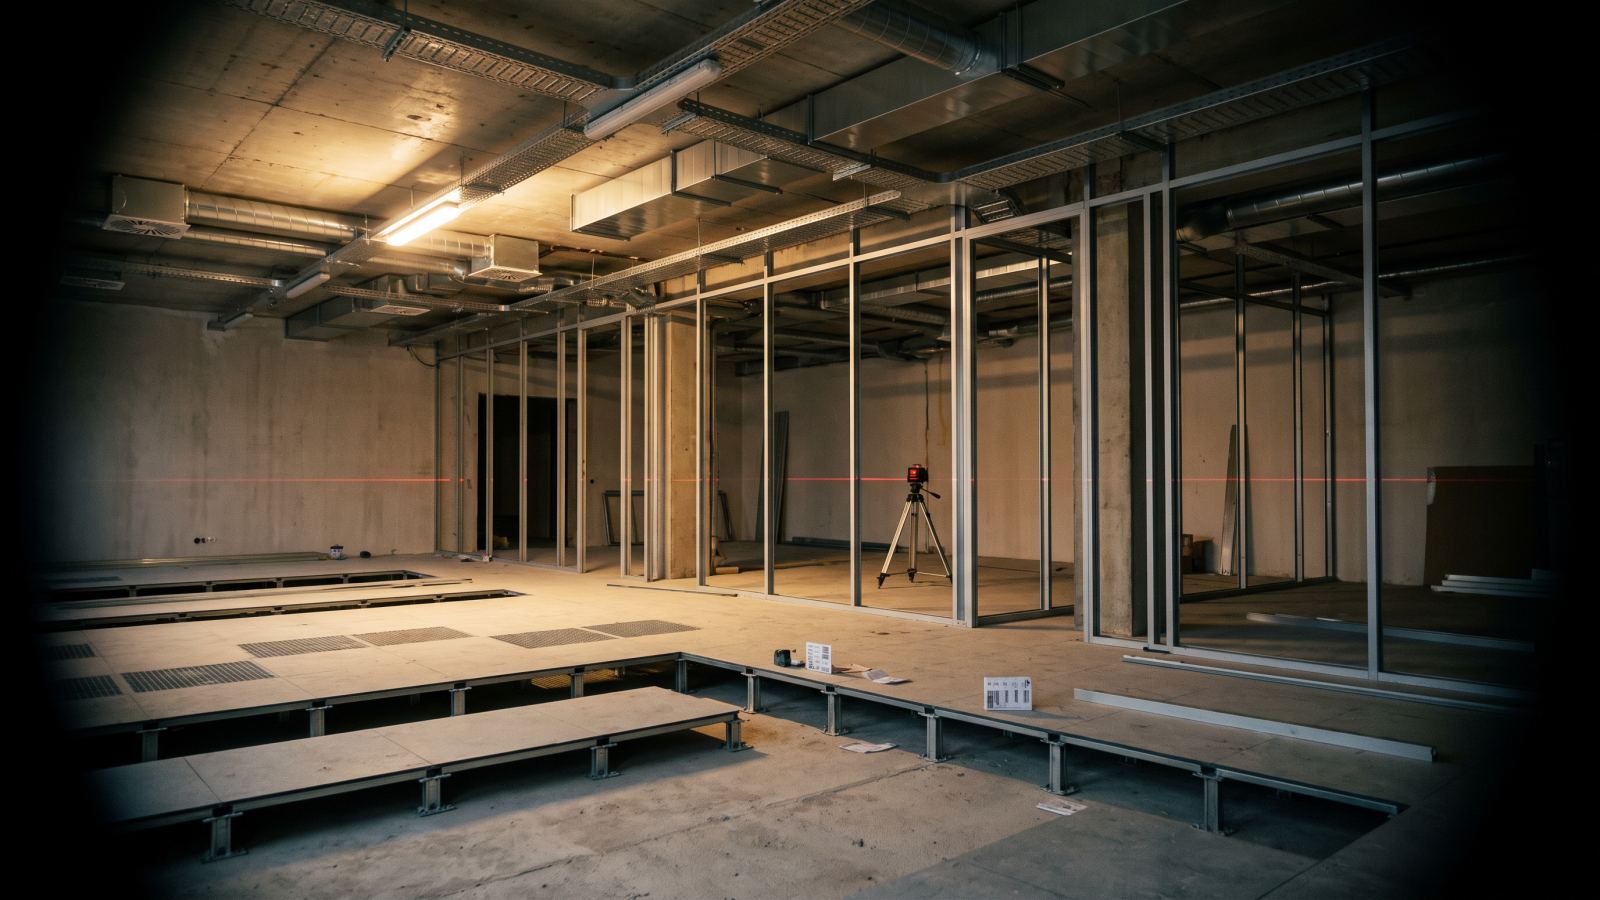
Workstations and systems in one plan
Before the fit-out we confirm the layout of workstations, meeting rooms and ancillary spaces. The systems are coordinated with this layout, the equipment and the client's IT requirements. For audio/video and security solutions, we bring in partners.
Refitting while the team keeps working
The stages of work are set by which zones remain in use, access and the shutdowns possible. The client's move-in or return date is used to plan the programme. If areas need to be vacated, their extent is confirmed before work begins.
After handover
We can prepare a technical maintenance proposal and organise cleaning through our partners. That way, the upkeep of the premises can be sorted out while the fit-out is still under way.
Frequently asked questions
Related pages: cooling, ventilation, audio/video, cleaning.
Are furniture and the data network included?
Their supply and installation depend on the specific proposal. Responsibilities between ITTU, the client's IT team and other suppliers are agreed separately.
Tell us what your site needs
A completed design, a planned alteration or a question about existing systems — start with whatever information you have to hand.
You can attach drawings, photos or an equipment list. Required fields are marked with *.
Open the full request formThank you. Your request has been received.
Its reference number is —. We will get back to you using the contact details you provided.
A confirmation has been sent to the e-mail address given, if any. This confirmation does not mean a site visit has been agreed.