
Retail fit-out from design to opening day
We fit out new shops and refit existing retail premises. The building works and building systems are planned around the delivery of shop fittings, the requirements of the premises and the planned opening date. At the outset we agree the extent of ITTU's responsibility and the duties of the other contractors.
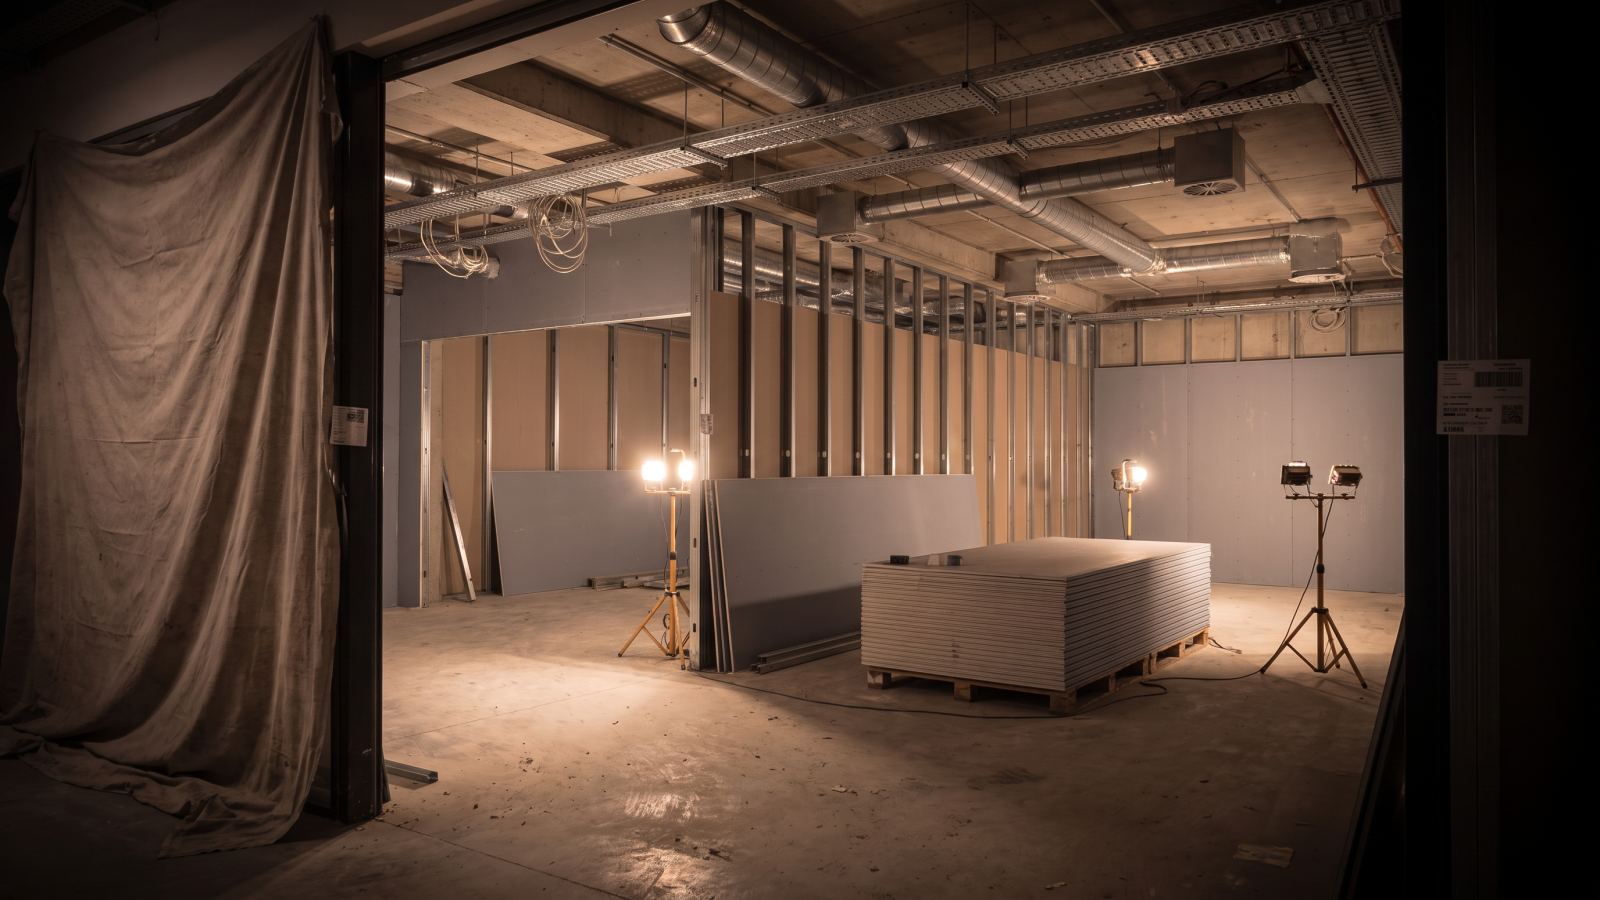
Sequence of works and deliveries
We coordinate the finishing and systems work, equipment connections, delivery access and the shutdowns required. We set the dates by which decisions on materials and technical solutions must be made so that the following work can be planned.
If the shop stays open
We look at splitting the work into zones or carrying it out outside trading hours. What is possible depends on the type of work, safety, the floor layout and the building's rules. These conditions are confirmed before work begins.
What to send for a proposal
The floor plan, any available design, the schedule of works and the opening date. If the documentation is still being prepared, give us the address, the approximate floor area and the concept. We will work out together what further information is needed.
Frequently asked questions
Related pages: electrical installations, ventilation, audio/video, full building service.
Does the price include furniture and shop fittings?
Only if the proposal clearly says so. With other suppliers, we coordinate connections, access and the sequence of works.
Tell us what your site needs
A completed design, a planned alteration or a question about existing systems — start with whatever information you have to hand.
You can attach drawings, photos or an equipment list. Required fields are marked with *.
Open the full request formThank you. Your request has been received.
Its reference number is —. We will get back to you using the contact details you provided.
A confirmation has been sent to the e-mail address given, if any. This confirmation does not mean a site visit has been agreed.